


Location: Wanaka, New Zealand
Wood Type: Western Red Cedar
Products: Dryden WoodOil
Architect: Condon Scott Architects
Photographer: Biddi Rowley
BACK STORY
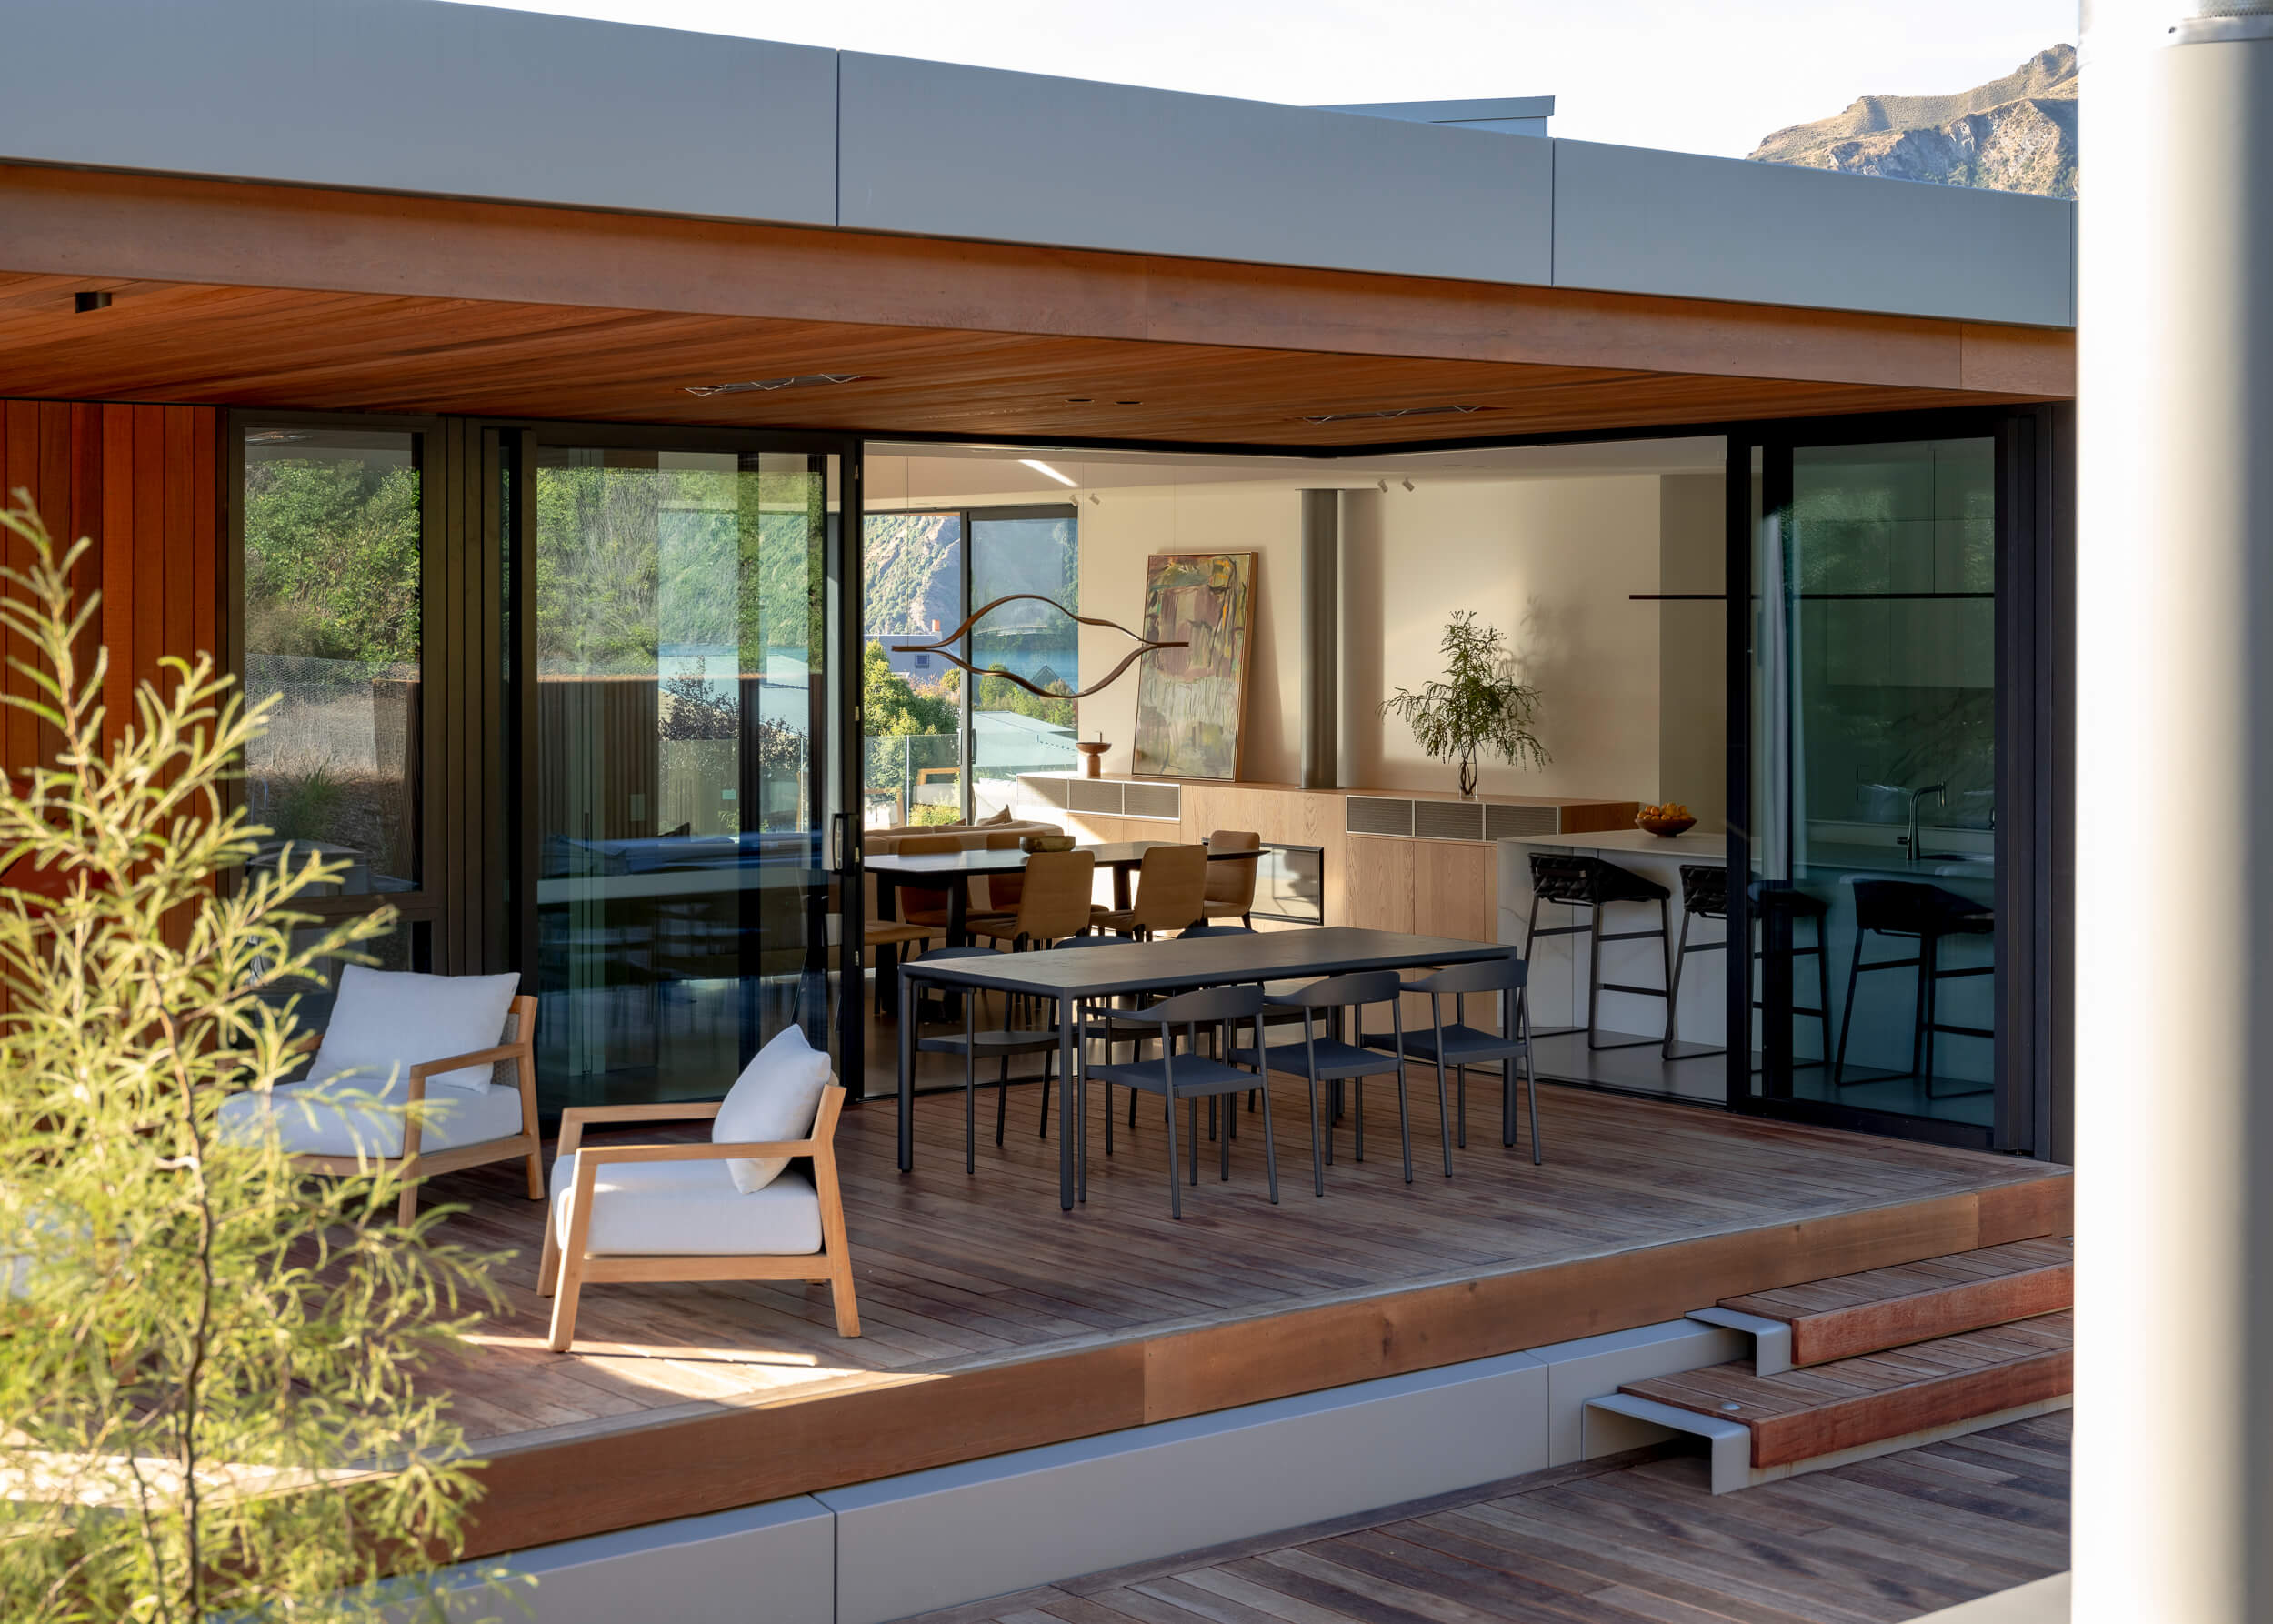
Designed as a low-maintenance holiday home with the flexibility to become a future permanent residence, Penrith Peaks House responds to its spectacular Wānaka setting through a refined material palette and carefully considered form. The design balances privacy, sunlight and views, creating a comfortable retreat that embraces the surrounding lake and mountain landscape while meeting the practical needs of the homeowners.
CHALLENGE
The project needed to respond to a range of site constraints, including historic setback requirements and sightlines from a neighbouring walking track. The home also had to withstand Wānaka's climatic conditions while maintaining a low-maintenance exterior suitable for a holiday residence. With Western Red Cedar specified as a key architectural material, the finish needed to preserve the timber's natural character, support the design intent and provide protection appropriate to the local environment.
SOLUTION
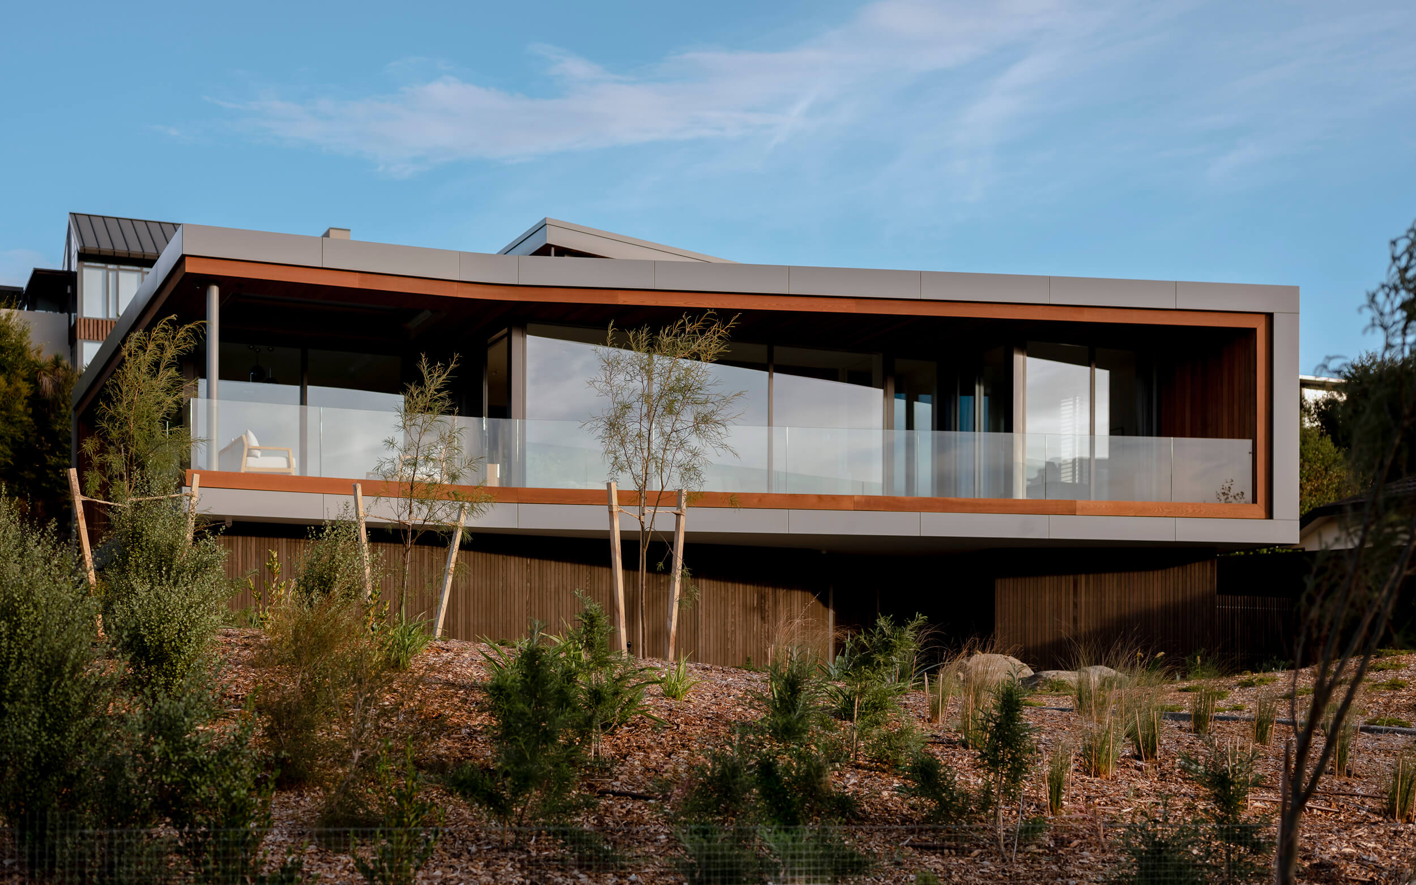
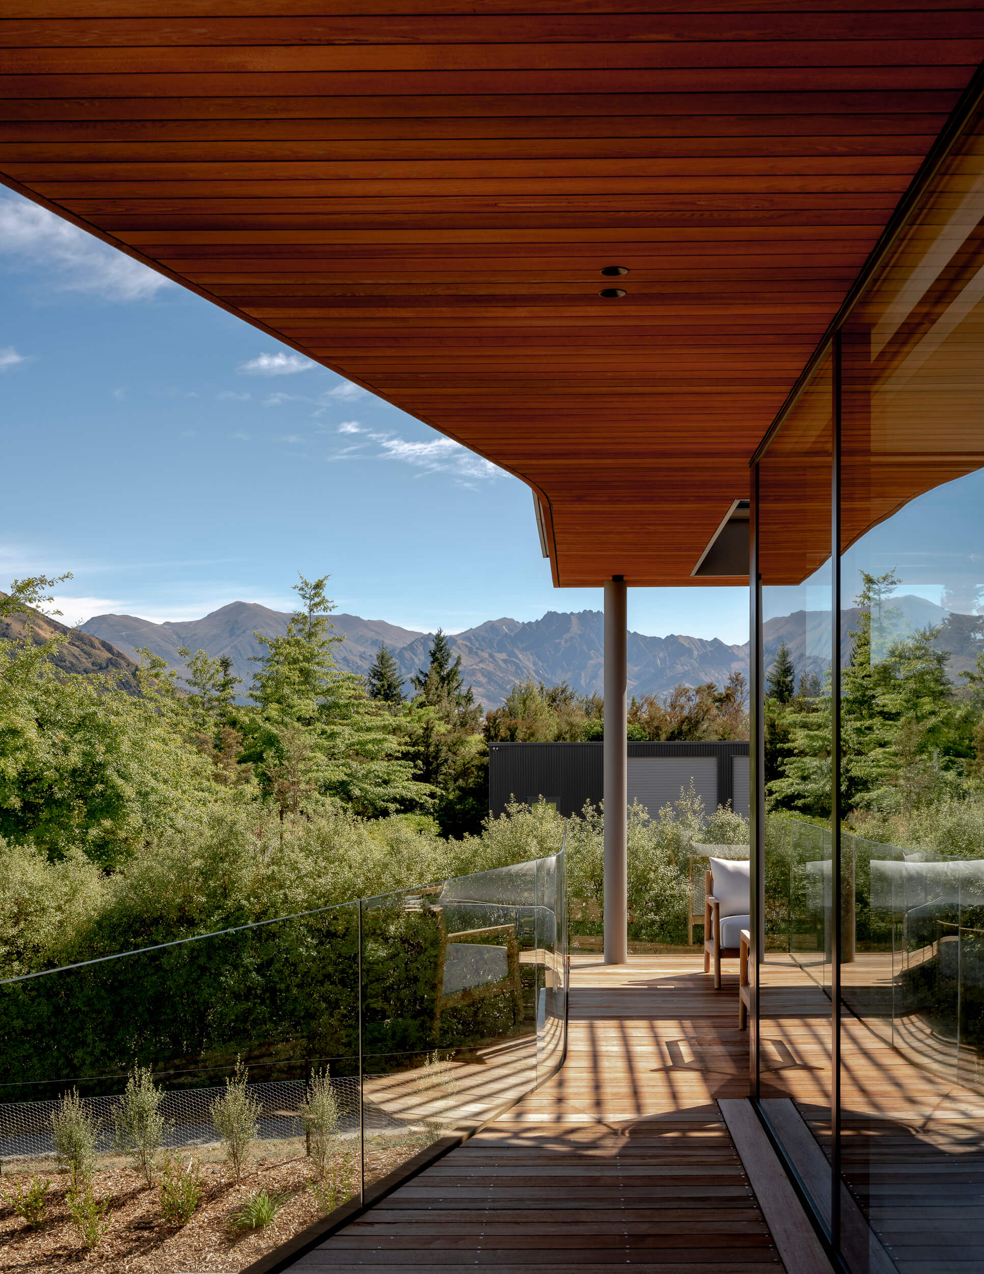
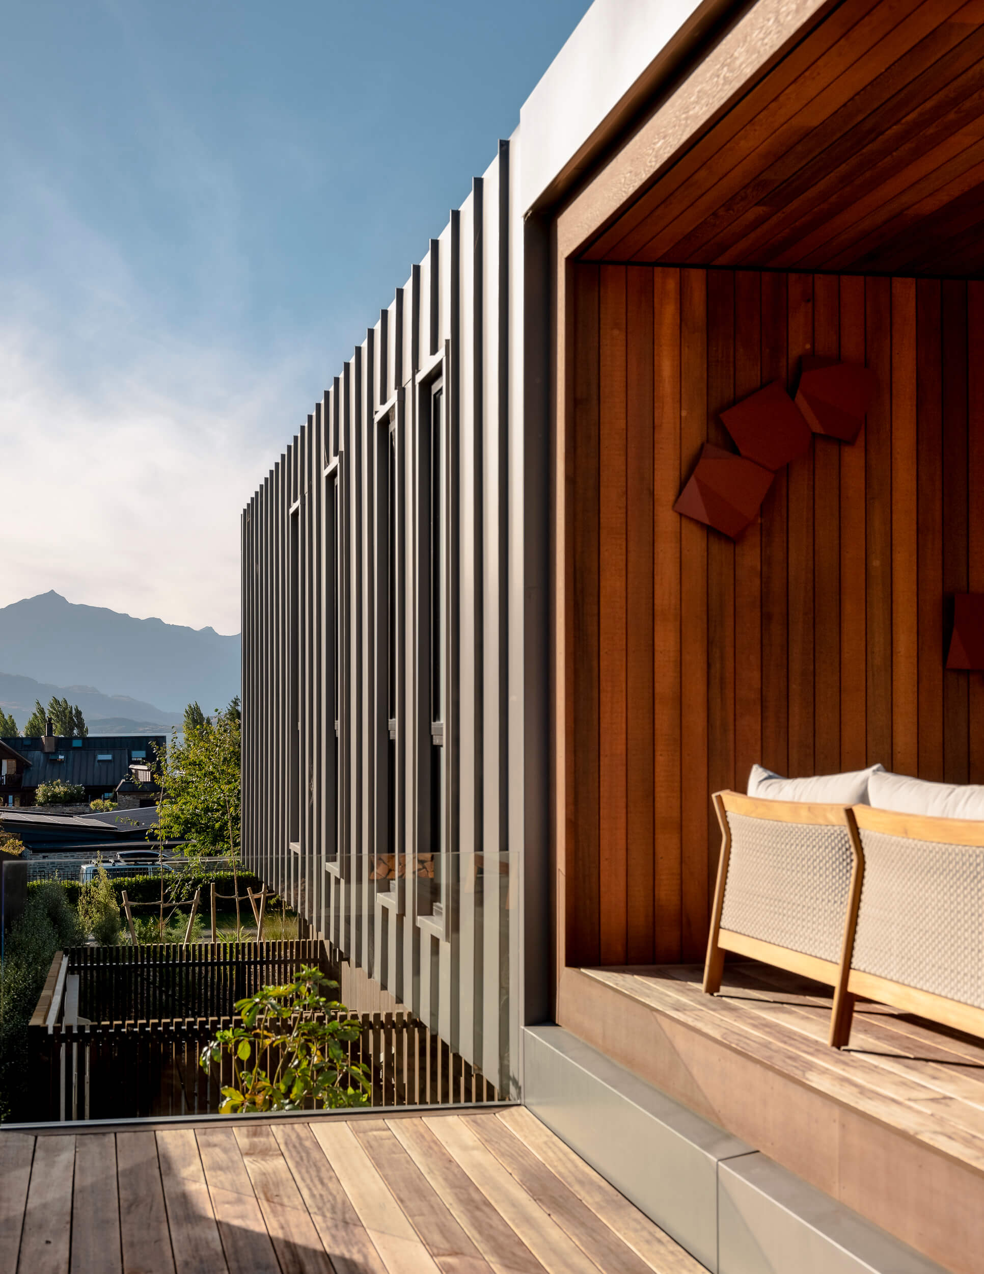
The home's distinctive architectural form combines vertical cedar cladding with linear metal elements to create a contemporary yet enduring aesthetic. Dryden WoodOil was specified for the Western Red Cedar cladding and balcony linings, drawing on the architects' previous experience with the product and its ability to enhance and protect the natural character of the timber. Rather than obscuring the timber, Dryden WoodOil penetrates the cedar to enhance its natural grain and texture while providing water-repellent protection. The availability of multiple stain colours also enabled the design team to reinforce the architectural composition through subtle tonal contrast. A darker, more recessive finish was applied to the lower level, while lighter timber tones were used above, helping visually separate the building forms and creating the impression of the upper storey floating above the grounded base.
OUTCOMES
Penrith Peaks House successfully balances architectural expression, practicality and ease of maintenance within its alpine setting. The cedar cladding remains a defining feature of the home's identity, with the Dryden WoodOil finish enhancing the natural warmth, grain and character of the timber while complementing the overall architectural design. The use of contrasting stain tones reinforces the architectural intent and enhances the visual depth of the design. A darker finish grounds the lower level, while lighter tones above help accentuate the separation of forms and create the impression of the upper storey floating above the base. The result is a contemporary holiday home that responds sensitively to its surroundings, using natural materials and thoughtful detailing to create a welcoming retreat that sits comfortably within the Wānaka landscape.

