


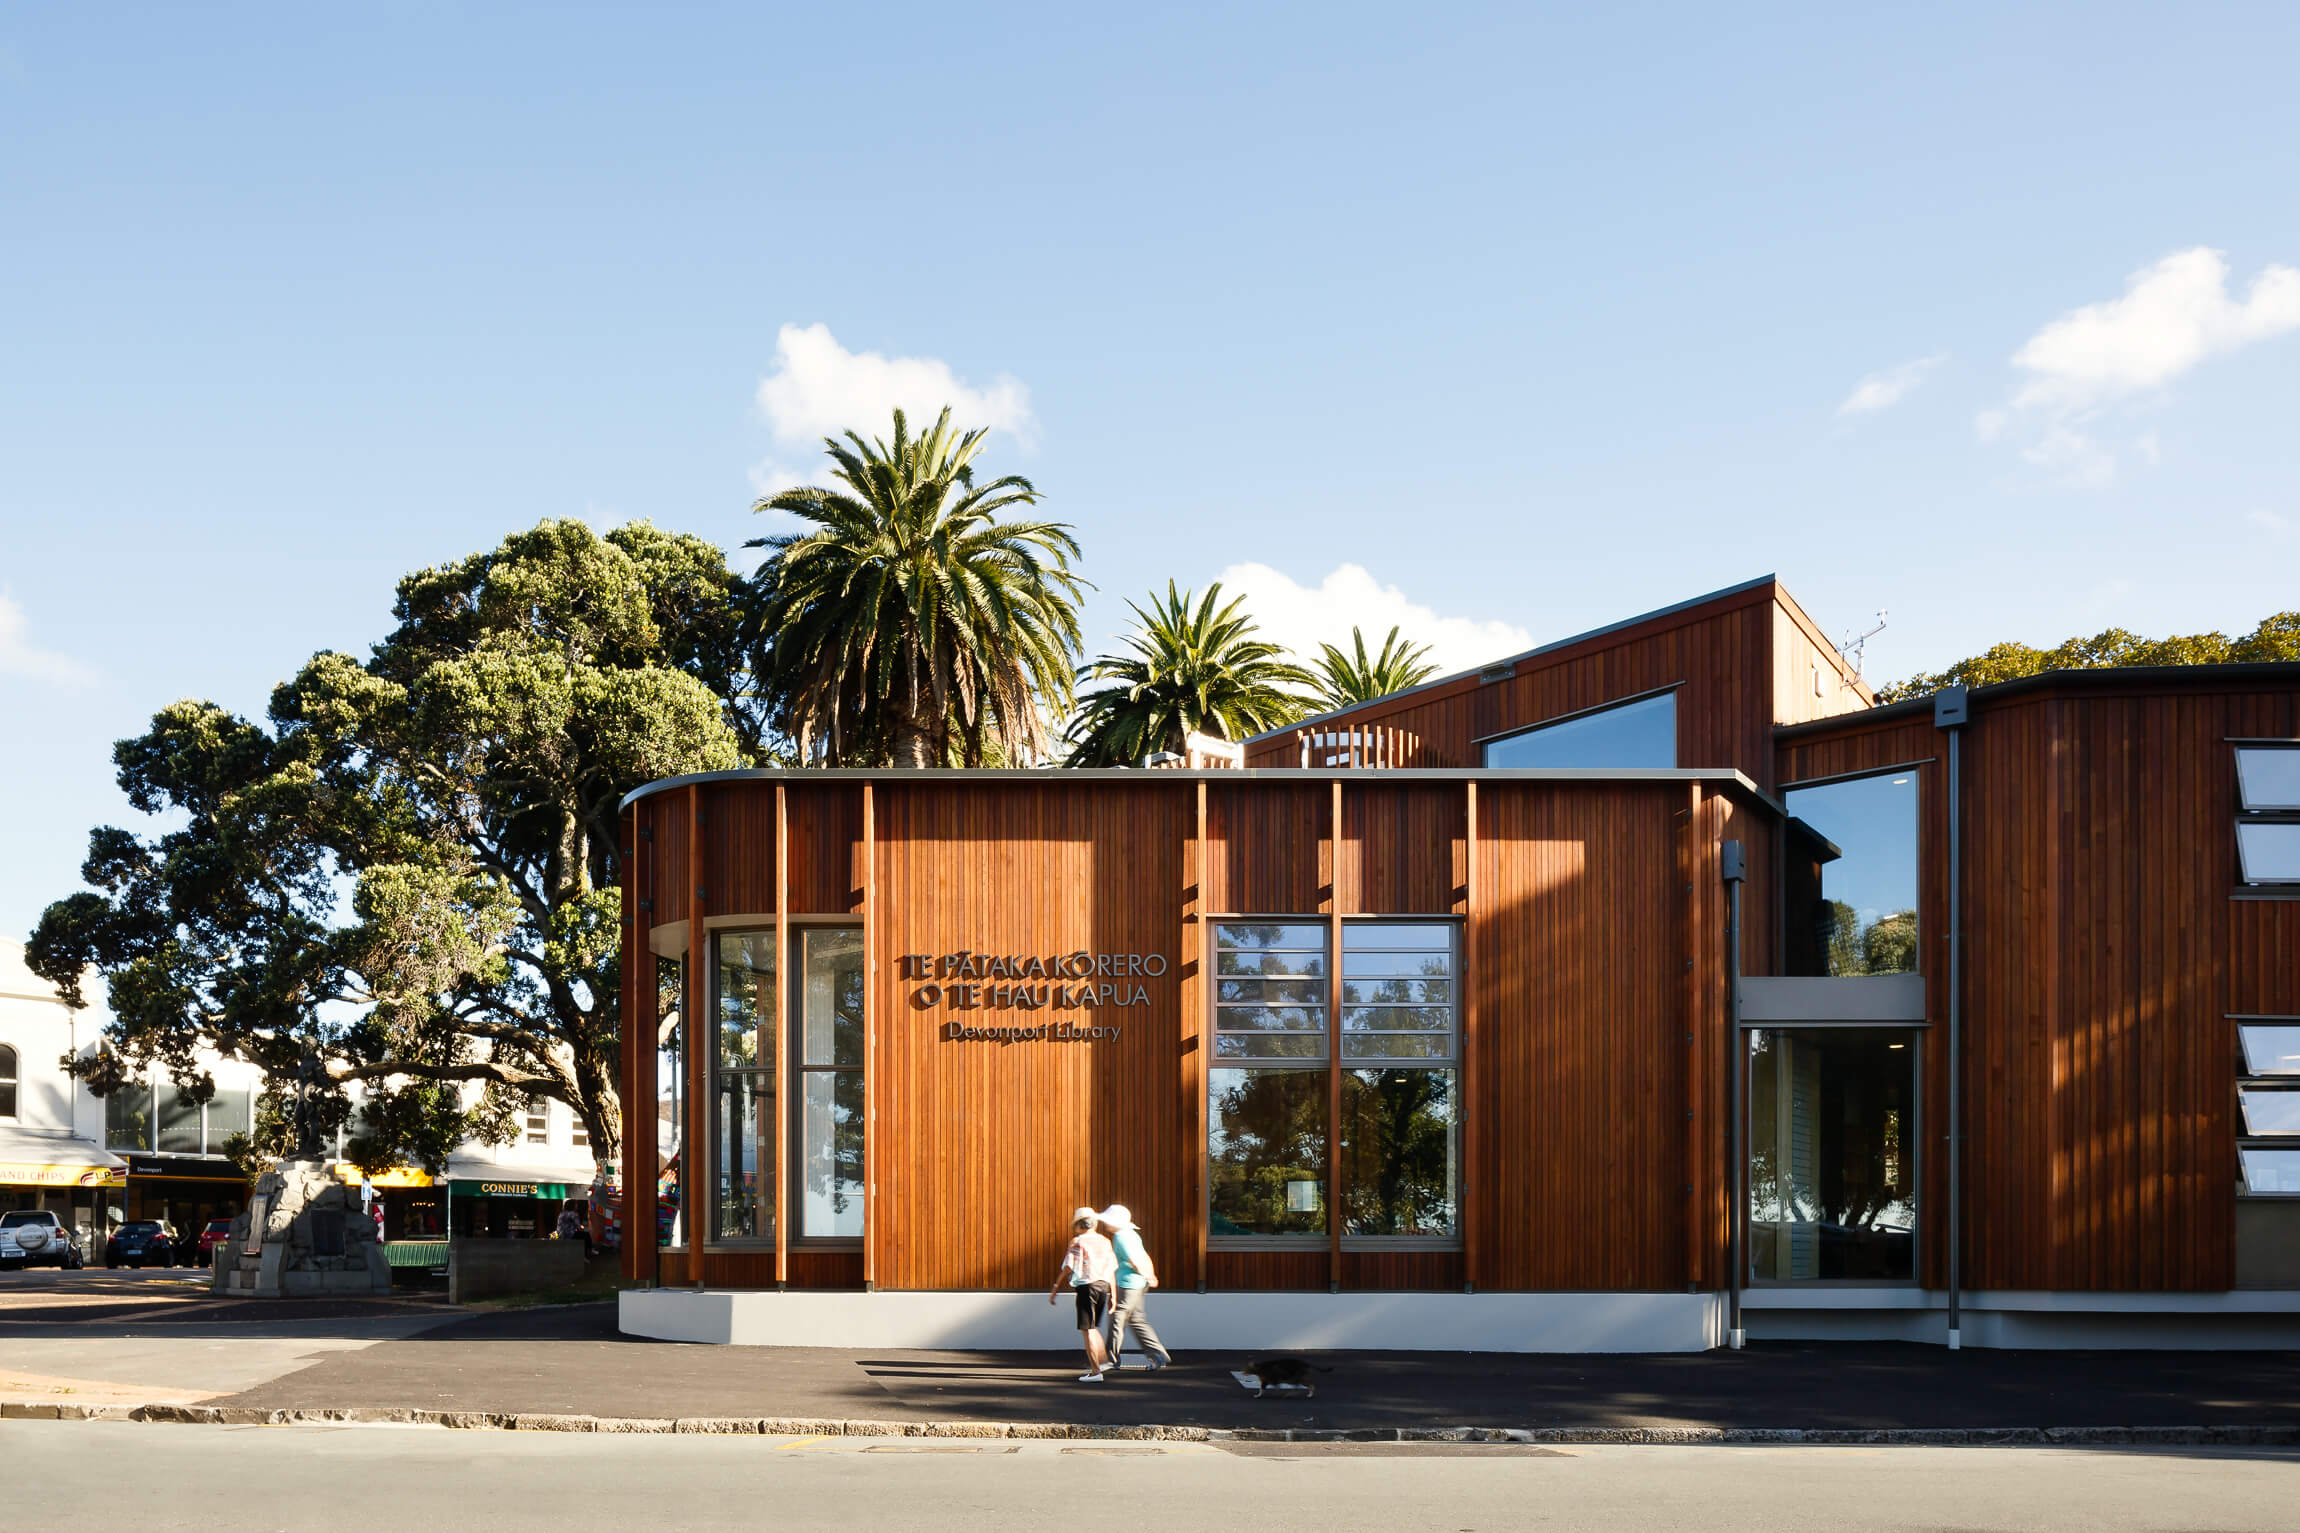
Project: Te Pātaka Kōrero o Te Hau Kapua (Devonport Library)
Location: Devonport, Auckland
Wood Type: Western Red Cedar
Products: Dryden WoodOil Elm
Architects: Athfield Architects
Photographer: Jason Mann Photography
Award: NZIA 2016 New Zealand Architecture Awards Winner
Back Story
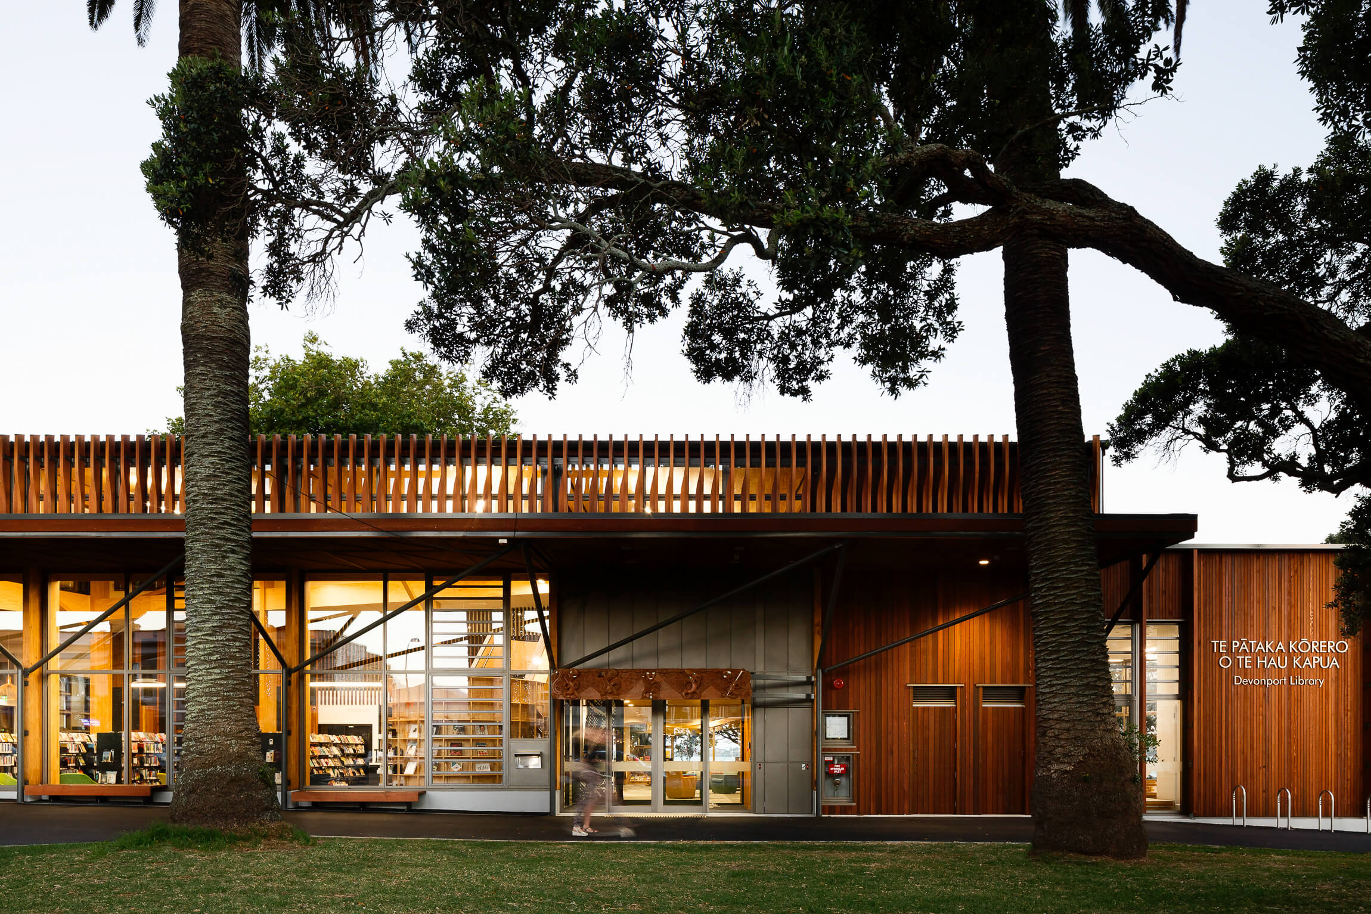
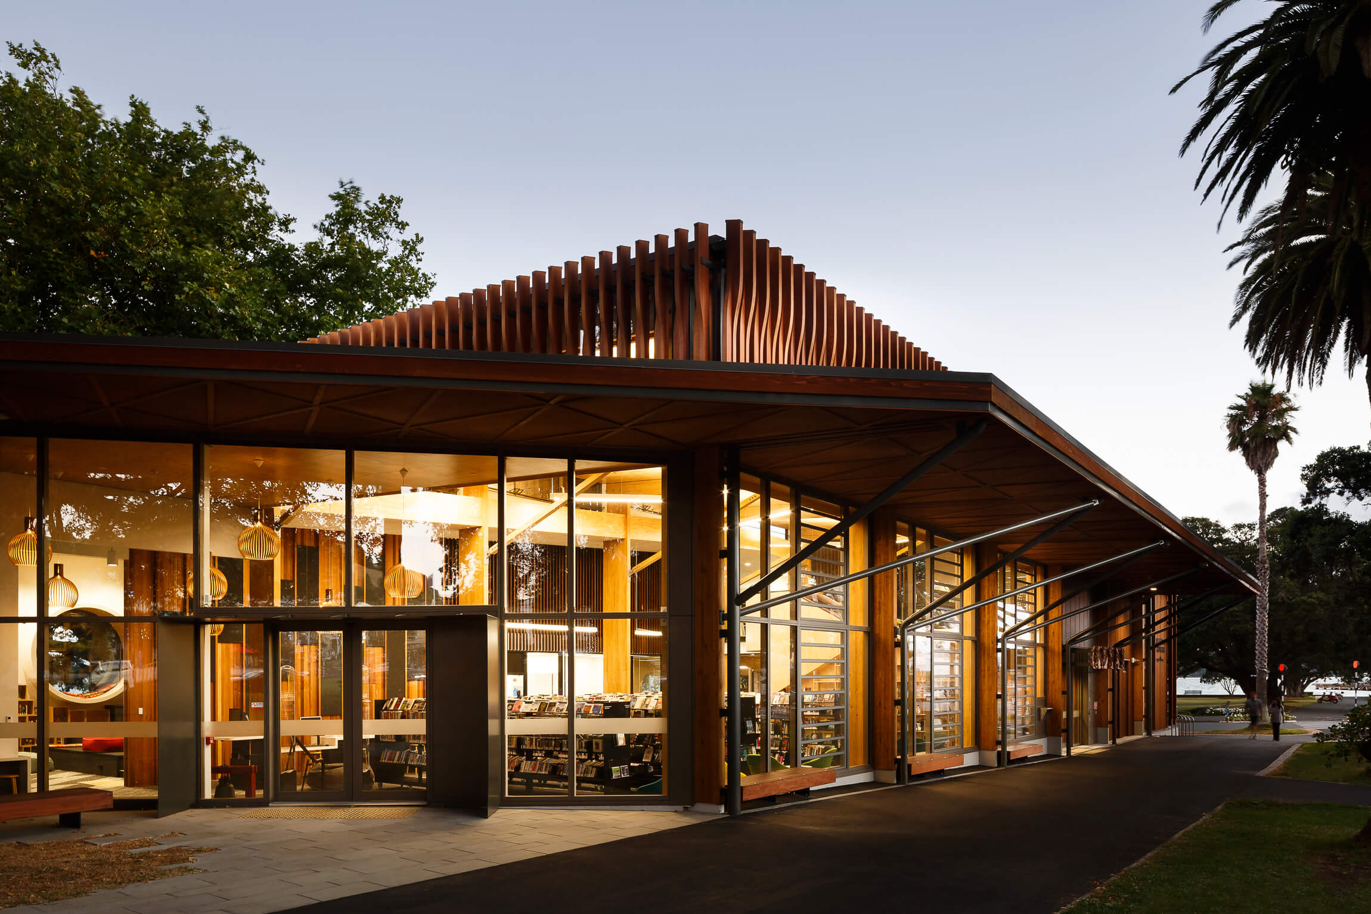
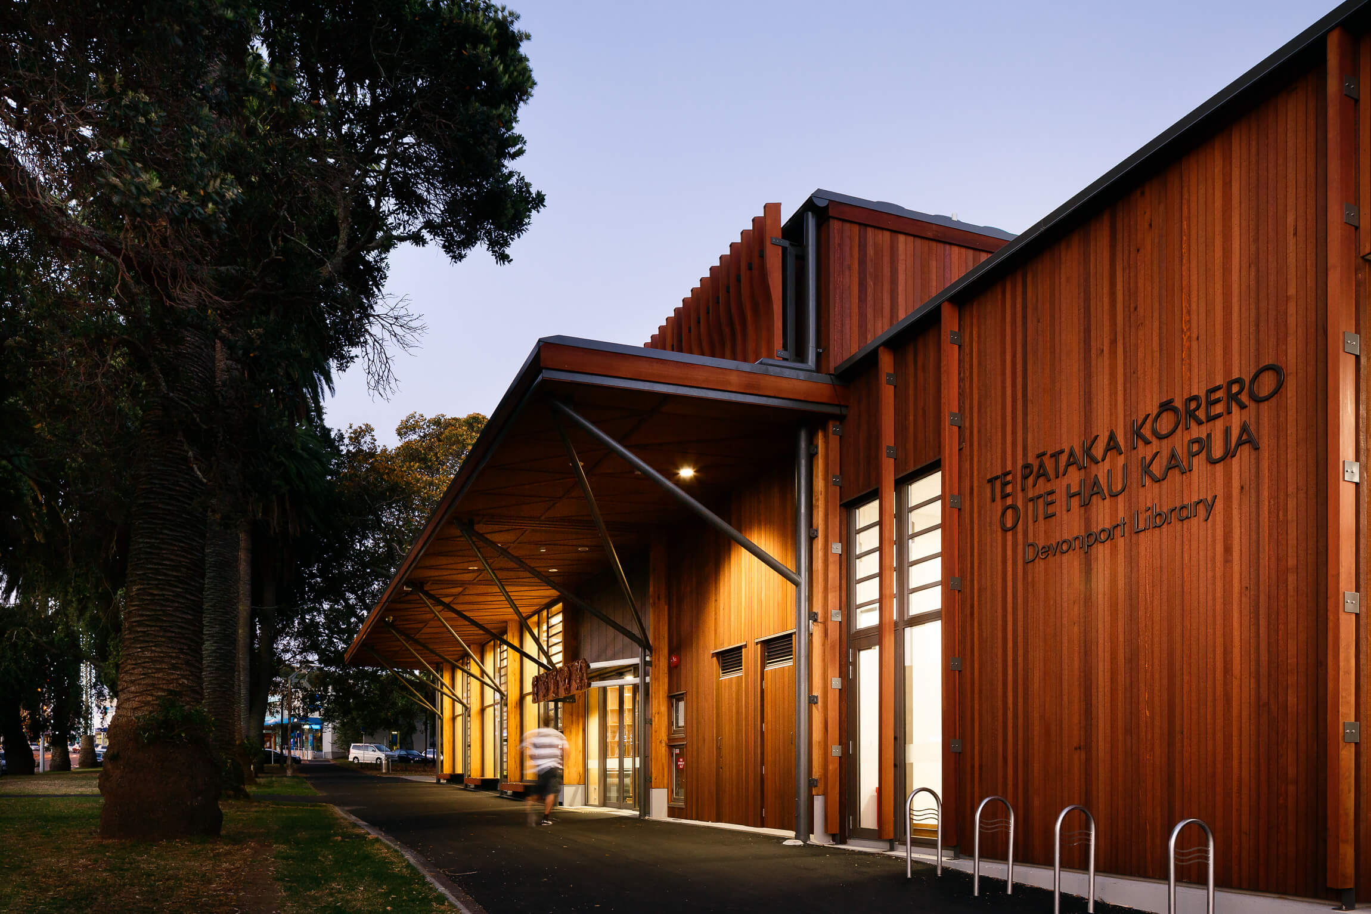
Te Pātaka Kōrero o Te Hau Kapua (Devonport Library) was conceived as a 21st-century library that responds to the changing ways people learn, connect and access information. Located within Windsor Reserve on the Devonport foreshore, the building was designed as a "verandah in the park" – an open, welcoming civic space that blurs the boundary between the library and the public realm.
Drawing on both the site and Devonport’s rich heritage, the pavilion-like building sits among significant heritage trees and responds to the surrounding Victorian and Edwardian character while framing views towards the Waitematā Harbour and park. Balancing open, light-filled spaces for browsing, gathering and social activity with quieter areas for reading and study, the library was designed to be flexible and adaptable to the evolving needs of its community.
Challenge
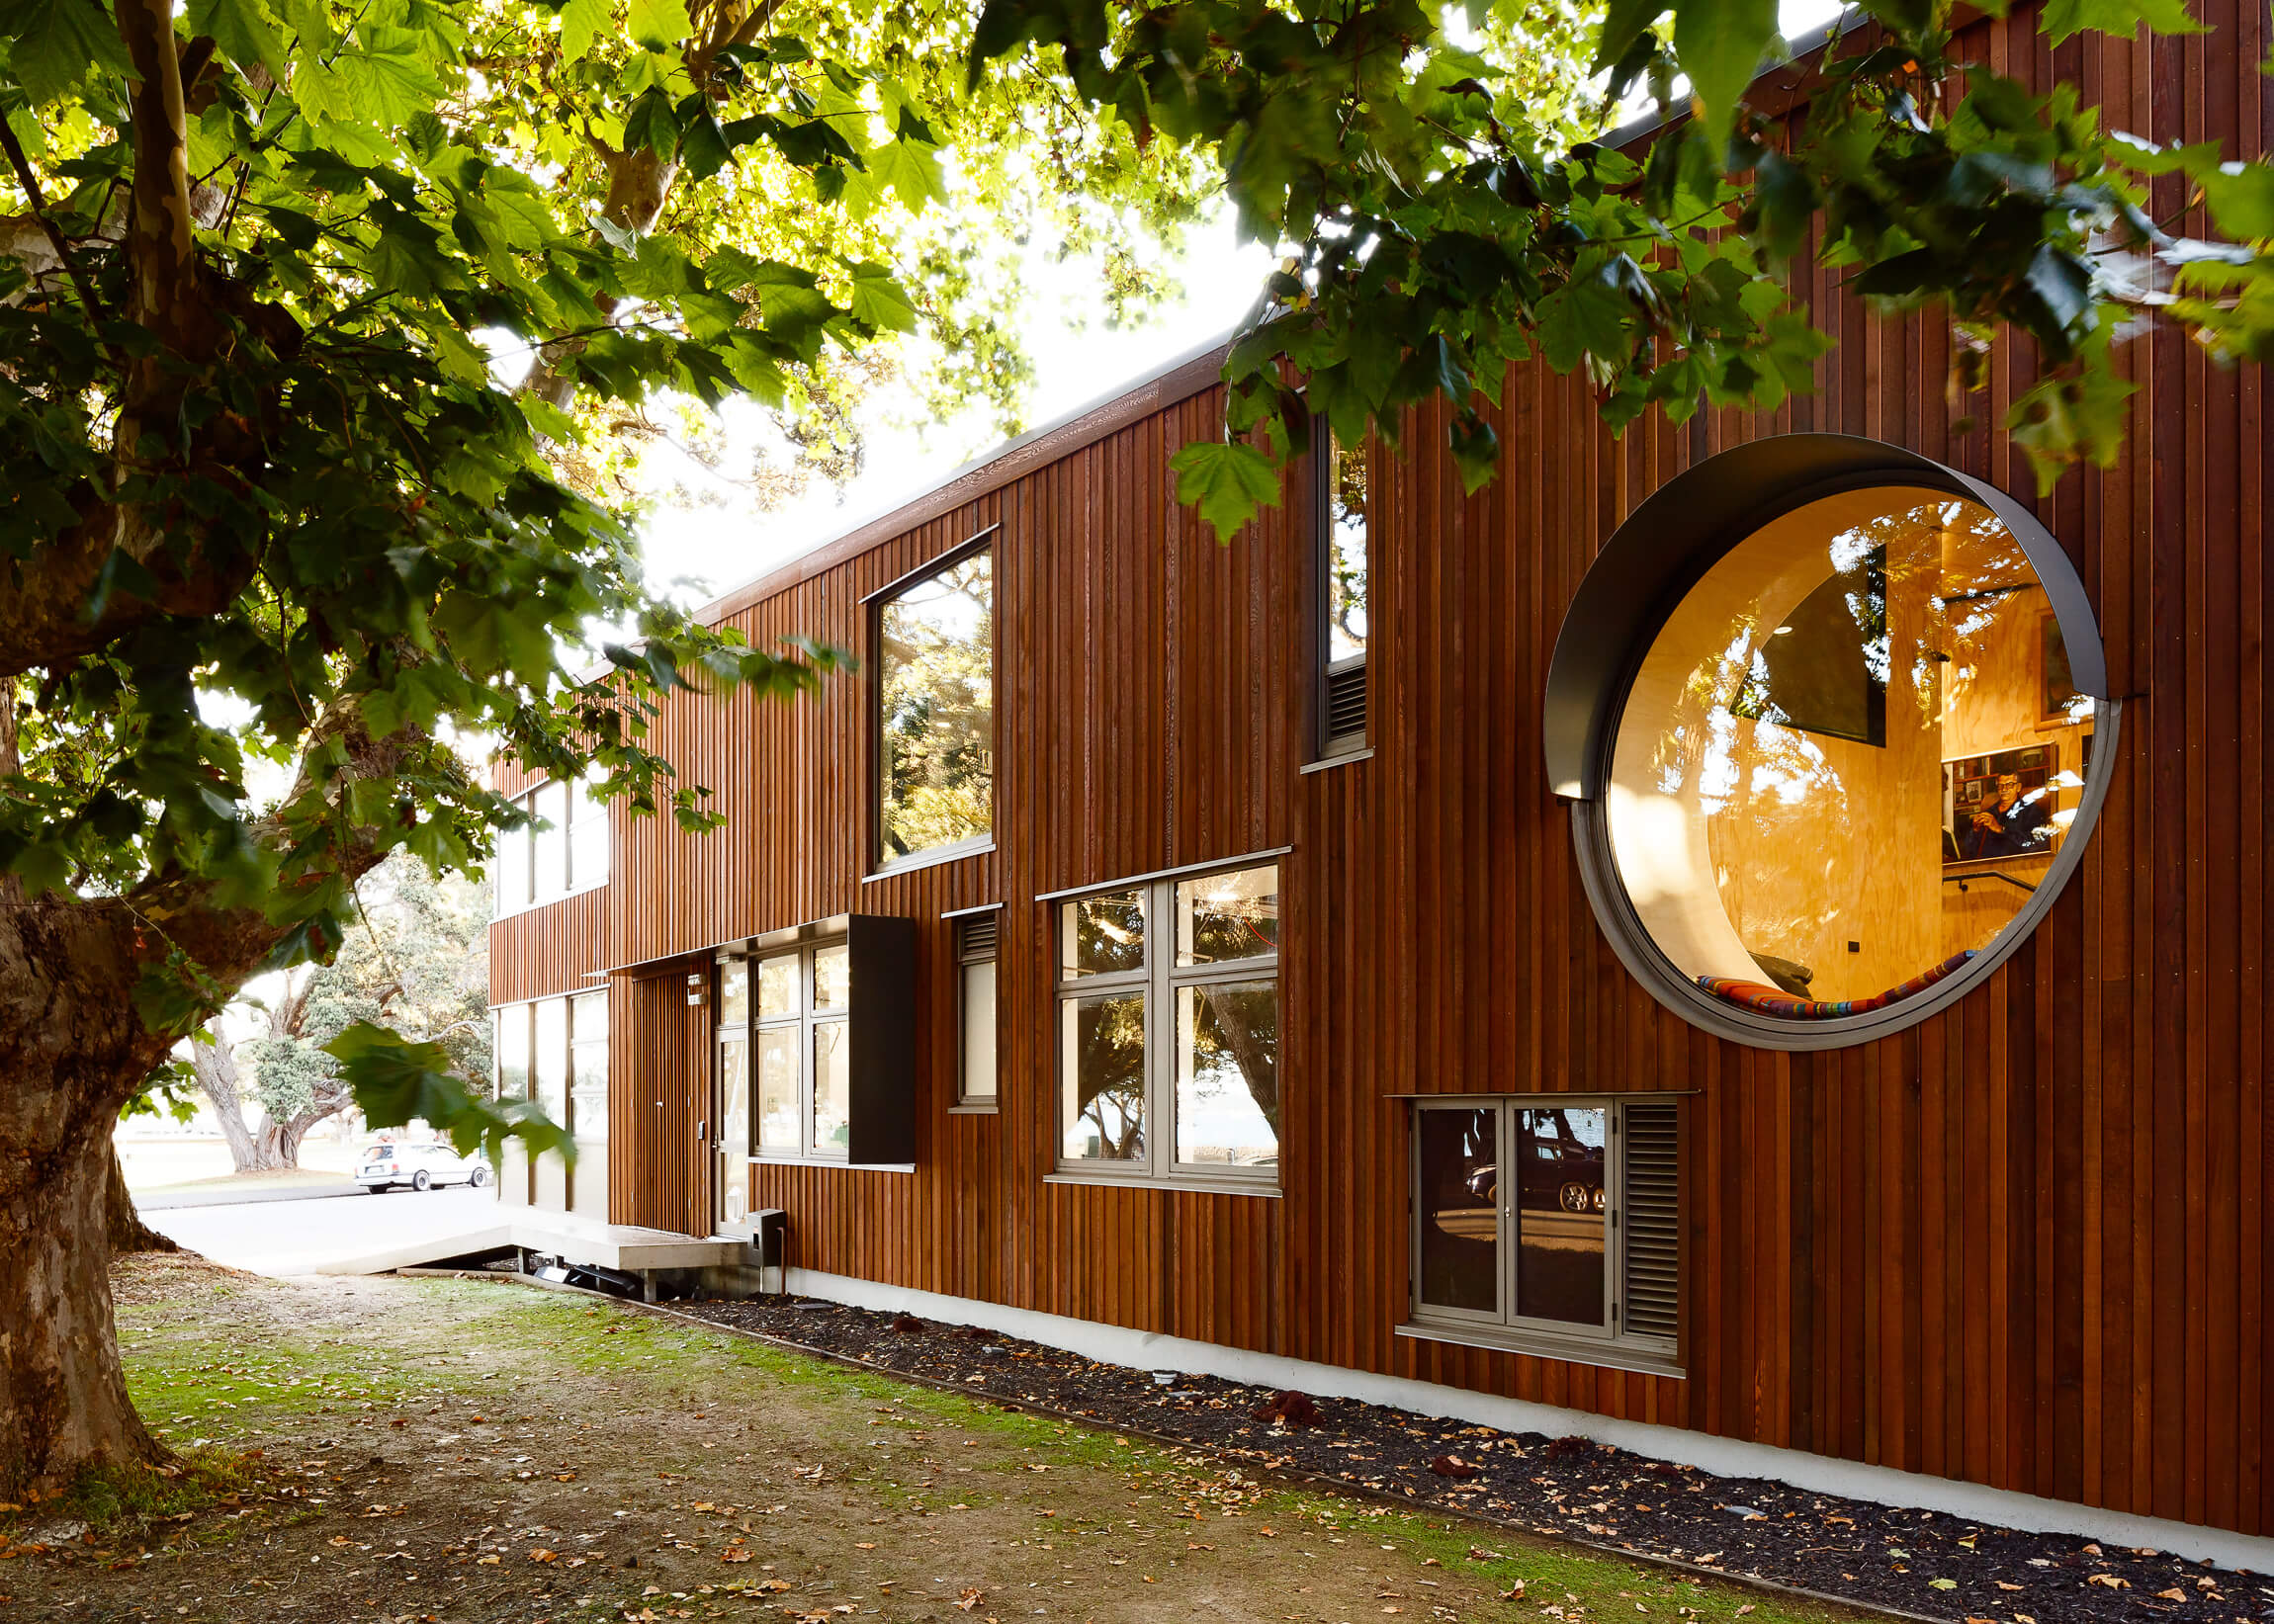
A key objective of the project was to create a civic building that felt welcoming, domestic and connected to its surroundings rather than institutional. Natural materials, including timber cladding and timber screening, played an important role in achieving this vision. The challenge was to select a finish that would celebrate the character and natural qualities of the timber while providing a subtle, graduated colour that complemented Devonport's unique landscape, heritage character and park setting.
The material palette also needed to support the architectural concept of a "verandah in the park", helping the building reference the residential qualities of Devonport's villas and verandahs while performing successfully as a public building. Selecting an appropriate timber coating became a key part of the design development process, requiring alignment between architectural intent, aesthetic goals and maintenance requirements.
Solution
As part of the design development process, Athfield Architects undertook an extensive programme of timber and wood oil sampling involving the client, project sponsor representatives and maintenance personnel. Throughout this process, Dryden provided timber and WoodOil colour samples, technical literature and performance information to help inform the final specification.
Dryden WoodOil Elm was selected to protect and enhance the timber cladding while supporting the project's architectural objectives. According to the design team, the building's landscape and park setting required a product that both celebrated the character and features of the timber and provided a graduated, subtle colour that was not stark or sharp. The chosen Dryden finish helped reinforce the concept of the "verandah in the park", allowing the building to reference the residential character of Devonport while maintaining the civic presence required of a public library. The matt, natural finish enhanced the warmth and texture of the timber while showcasing the natural beauty of the cladding.
Outcomes
The completed library has become an important part of Devonport’s cultural fabric, delivering on its vision of creating a welcoming civic space that encourages learning, connection and community interaction. The warm timber palette contributes to the building’s approachable character and strengthens its relationship with the surrounding park and community.
Reflecting on the project, the architects noted that Dryden’s contribution extended beyond product supply, with the collaborative sampling and specification process helping achieve the desired architectural outcome. The aesthetic qualities of Dryden WoodOil Elm have helped the timber retain its natural character while supporting the design’s connection to Devonport’s heritage and landscape, contributing to an award-winning civic building that feels both welcoming and distinctly local.

